

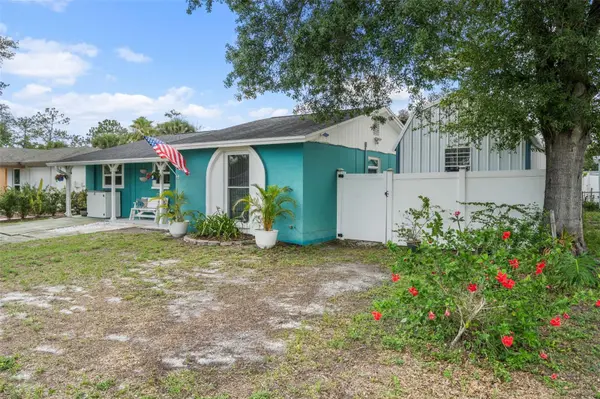

7906 WOODVINE CIR Tampa, FL 33615

UPDATED:
Key Details
Property Type Single Family Home
Sub Type Single Family Residence
Listing Status Active
Purchase Type For Sale
Square Footage 1,300 sqft
Price per Sqft $284
Subdivision Townn Country Park Unit 39
MLS Listing ID TB8518197
Bedrooms 3
Full Baths 2
HOA Y/N No
Year Built 1971
Annual Tax Amount $1,836
Lot Size 6,969 Sqft
Acres 0.16
Property Sub-Type Single Family Residence
Source Stellar MLS
Property Description
Major improvements include a NEW HVAC system (2026), NEW water heater (October 2026), hurricane-impact windows and sliding glass doors (2022), front door replacement (2023), pool resurfacing (2023), pool enclosure screens (2020), and roof replacement with front gutters (2019).
Inside, the updated kitchen features elegant quartz countertops, custom real wood cabinetry, and a spacious pantry. Recessed lighting, a split-bedroom floor plan, a dedicated laundry room, and abundant storage add comfort and everyday convenience.
Step outside to your own private retreat, where a sparkling screened-in pool, expansive pool deck, and additional screened lanai offer plenty of space for entertaining, dining outdoors, or relaxing in the Florida sunshine.
A standout feature is the detached, insulated 10' x 14' studio, complete with electricity, window A/C, and double loft storage. Whether you envision an art studio, home office, fitness room, workshop, or she shed, this flexible space offers endless possibilities. An additional storage shed provides room for lawn equipment and outdoor essentials.
With thoughtful improvements throughout, a private pool, and space to work, create, and unwind, this home offers an exceptional combination of comfort, functionality, and Florida charm. Schedule your showing to experience everything it has to offer!
Location
State FL
County Hillsborough
Community Townn Country Park Unit 39
Area 33615 - Tampa / Town And Country
Zoning RSC-6
Rooms
Other Rooms Bonus Room, Great Room, Inside Utility, Storage Rooms
Interior
Interior Features Ceiling Fans(s), Open Floorplan, Solid Surface Counters, Solid Wood Cabinets, Split Bedroom, Stone Counters, Thermostat
Heating Central, Electric
Cooling Central Air
Flooring Ceramic Tile, Laminate
Furnishings Unfurnished
Fireplace false
Appliance Cooktop, Dishwasher, Dryer, Refrigerator, Washer
Laundry Laundry Room
Exterior
Exterior Feature Lighting, Private Mailbox, Private Yard, Storage
Fence Vinyl
Pool In Ground, Screen Enclosure
Utilities Available Cable Available, Electricity Connected, Public, Sewer Connected
View Y/N No
Water Access No
View Pool
Roof Type Shingle
Exposure South
Garage false
Private Pool Yes
Building
Lot Description Sidewalk
Entry Level One
Foundation Slab
Lot Size Range 0 to less than 1/4
Sewer Public Sewer
Water Public
Structure Type Block
New Construction false
Schools
Elementary Schools Woodbridge-Hb
Middle Schools Webb-Hb
High Schools Leto-Hb
Others
Senior Community No
Ownership Fee Simple
Special Listing Condition None
Virtual Tour https://supple-photography.aryeo.com/sites/rdvjmwng/unbranded

Agent License ID: FL - 3507117 and NY - 10491209
+1(347) 470-5595 | latriciagillett@epique.me